Architectural Tutorial: Ceilings

- Billy Shankly (http://www.brainyquote.com/quotes/keywords/ceiling.html)

Maybe it isn't all that bad to stay on the floor if your ceiling is at least something interesting to look at. Visbeen Associates designs include many ceilings that make for grand statements in the home, so today, our architectural tutorial will focus on several types:

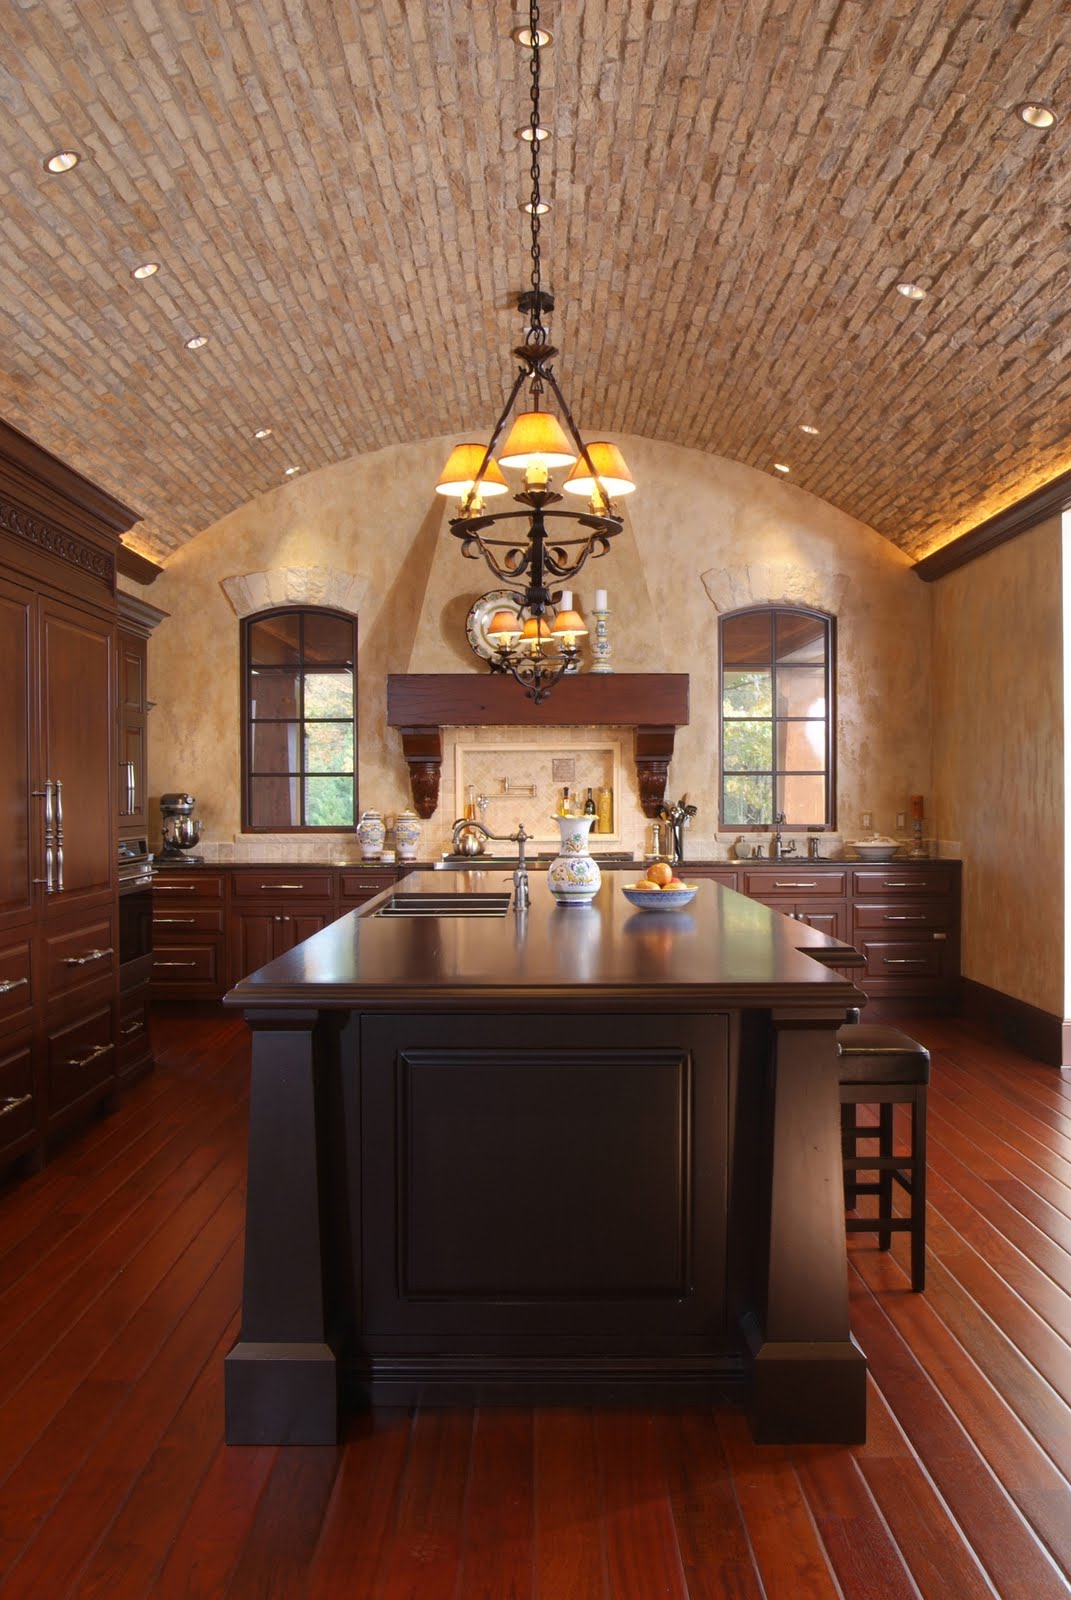
1. Barrel vault: A simple continuous vault, typically semicircular in cross section. (http://www.yourdictionary.com/barrel-vault)
2. Coffered: A grid-work of beams with crown moulding. They can be any size and design, limited only by your imagination.
(www.custominteriorworks.com/glossary.html)
3. Dome: A vaulted roof having a circular, polygonal, or elliptical base and a generally hemispherical or semispherical shape.
(http://www.thefreedictionary.com/domed)
The ceiling shown below is a bell-shaped dome ceiling
4. Tray: A recessed ceiling resembling an upside-down tray
(www.mascord.com/glossary.asp)
5. Cathedral: A high, open, usually slanting or pointed ceiling.
(http://www.thefreedictionary.com/cathedral+ceiling)
Visbeen Associates often designs cathedral ceilings with decorative trusses, as seen below.


So aim for the ceiling in your home designs and the sky will be the limit!

ABC Construction Award Winners

We are pleased to announce that Visbeen Associates and Elzinga & Volkers Construction Professionals won an Award of Excellence in Commercial Construction in the 2010 ABC Western Michigan Chapter Construction Awards Program for StoneWater Country Club in Caledonia, MI!

This project was designed by Visbeen Associates, built by Elzinga & Volkers Construction Professionals with interiors by Lorene Roskamp from Lauren James Studio.

To view more photos of this project, visit our website: www.visbeen.biz > gallery > master planning > country clubs > StoneWater CC.

eightWest Condo Design Challenge: Finale

On eightWest's show this morning, the winner for the Condo Design Challenge at River House Condominiums was announced by the judges, Wayne Visbeen, Peter Baldwin and Mary Witte. This challenge gave teams of interior design students from area schools the chance to design the interiors of a condo at The River House in downtown Grand Rapids. Congratulations to Julie Christopherson & Cat O'Brien from Michigan State University for a fabulous winning design!

If you missed this morning's show, you can view the segment below to see the presentations of the participants as well as the final winning design plan. A special thanks to the crew at eightWest, Terri DeBoer, Rachel Ruiz, the judges - Wayne Visbeen from Visbeen Associates, Peter Baldwin from AMDG Architects and Mary Witte from ROI Design, Bob Grooters and River House Condominiums and all of the participants of the challenge for a great competition!

HGTV House Wars: Let the Battle Begin!

As a part of their TV show, House Hunters, HGTV has created a game on their website called "House Wars," where homes of all types go head-to-head for America's votes. Four of our homes have been included in this competition - the Ingleside, Ellsworth, Winhurst and Rylestone. The Ingleside has become one of the top fourteen most popular homes with over 5,000 votes so far!

To play the game, click here to visit HGTV's website. You will be shown a photo of two homes that are battling it out. Just click on the photo of the one you like best to cast your vote. When you see our homes come up, please vote for them!


Great Lake Story: Final Chapter

Here is the final chapter of Michigan Blue Magazine's Great Lake Story in their winter issue, on newsstands now. Blue Magazine is chronicling Jim & Susan Buda's experience with Visbeen Associates and Bos Homes and their journey designing and building in South Haven's Boardwalk. In order to easily read the article, click here.

Office Building & Fitness Center

Here are a few conceptual 3D views of an office building and fitness center designed by Visbeen Associates. It is designed to have 6,500 sq ft of office space on the main level with a lower level fitness center complete with full service locker rooms. Contact us today if you have any commercial designing needs!

To view more images of this project, visit our website > gallery > commercial projects > offices > Watermark Office & Fitness Ctr.